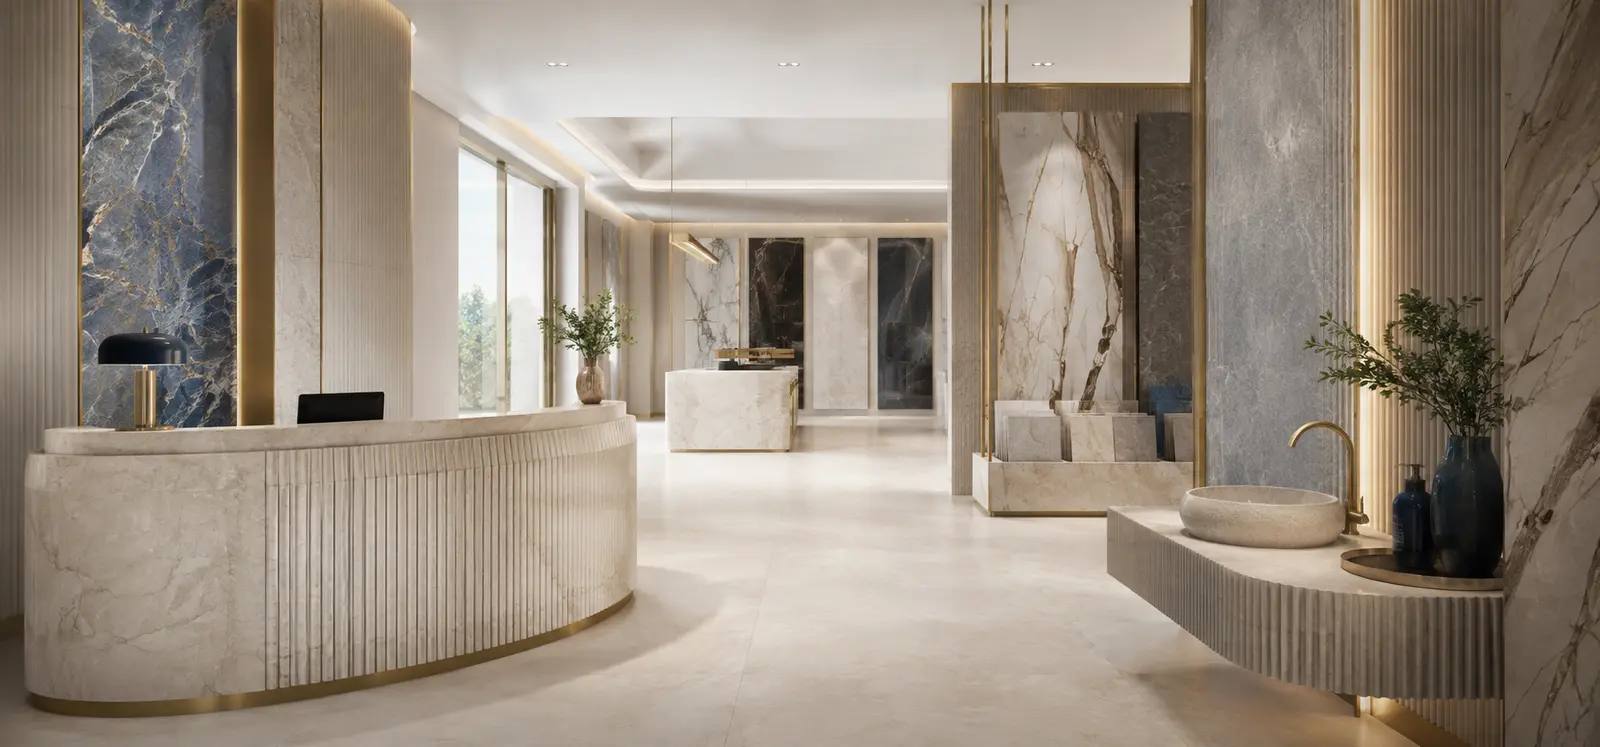
CERAMICA DELMON WORKSHOP Your vision,
crafted with precision At Ceramica Delmon, we believe every space deserves a considered, made-to-measure solution. We fabricate kitchen countertops, wash basins, dining tables, and stair treads to approved dimensions and project requirements, with careful attention to every detail and finish.
Made for your project
What we create Bespoke fabrication
Dining tables 1 model Bespoke fabrication
Kitchen Countertops 0 model Bespoke fabrication
Custom wash basins 3 model Bespoke fabrication
Custom stair treads 1 model CERAMICA DELMON WORKSHOP
Selected work All5 Dining tables1 Kitchen Countertops0 Custom wash basins3 Custom stair treads1
Custom wash basins Custom Floating Vanity with Matching Lower Shelf – Fabrication & Installation A custom floating vanity fabricated by Ceramica Delmon Workshop, featuring a bold marble-effect surface with expressive veining and a matching floating lower shelf. The piece was made to suit the site dimensions and carefully installed to maintain clean proportions and visual continuity, creating a refined contrast with the white vessel basin, green feature wall, and warm metallic details.
Custom wash basins Custom Integrated Washbasin – Fabrication & Installation A custom integrated washbasin fabricated by Ceramica Delmon Workshop, featuring a bold contemporary design with clean geometric lines, an integrated basin, and a functional side extension. The piece was tailored to suit the installation space and carefully fitted at the client’s home, with close attention to finishing quality and the visual character of the material.
Custom wash basins Custom Integrated Floating Washbasin – Fabrication & Installation A custom integrated washbasin fabricated by Ceramica Delmon Workshop and installed at the client’s residence. The design combines an integrated basin, a cantilevered side counter, and floating lower shelves in a clean architectural composition. Each element was made to suit the site dimensions and carefully installed for precise alignment and a refined finish.
Dining tables
Custom dining table Custom stair treads Types of Staircase at Delmon Factory Delmon Staircase Threshold Collection... Quality and Elegance
CERAMICA DELMON WORKSHOP
Why Ceramica Delmon? 01 Designed around your needs Each piece is tailored to the way you use the space, rather than relying on a ready-made solution.
02 Considered dimensions Approved dimensions and technical details are reviewed before fabrication to suit the project site.
03 Precision fabrication Cutting, assembly, and the required openings are handled according to each approved design.
04 A considered finish Edges, joints, and the finished appearance are considered carefully for every application.
05 Solutions for diverse projects Suitable for homes, commercial spaces, and projects with specific fabrication requirements.
06 Clear communication Required dimensions, project details, and the next steps are clarified before work is approved.
Bespoke fabrication
Our process 1 Consultation and project review We listen to your idea and establish the required piece, its use, and the key project requirements.
2 Measurements and technical details Approved dimensions, openings, edge treatments, and site-related details are reviewed.
3 Agreeing the right design The layout, appearance, and finish are aligned with the practical needs of your project.
4 Bespoke fabrication Cutting, assembly, and finishing are completed according to the agreed specifications.
5 Final review and delivery coordination The finished piece is reviewed and the next delivery step is coordinated with you.
Made for your project
Customization options Dimensions for your space Length, width, and practical proportions follow the dimensions approved for the project.
Design and layout The overall form and layout are considered around practical use and circulation.
Edges and finishes Edge details and finishing are selected to suit the agreed fabrication approach.
Required cut-outs and openings Relevant openings for wash basins or kitchen countertops are positioned as required.
Details that suit your project Thoughtful detailing helps the finished piece fit naturally into the wider space.
Made for your project
Design possibilities 01 Kitchen countertops shaped around the layout Countertop dimensions, section layouts, and required openings can be coordinated with the approved kitchen plan.
02 Wash basins tailored to the space Basin dimensions, layout, and practical details are defined around the available space.
03 Dining tables with considered proportions Tabletop dimensions and details are coordinated with the room and the intended use.
04 Stair treads with a cohesive finish Tread dimensions and edge details are reviewed to complement the staircase and its surroundings.
Thoughtfully designed. Carefully measured. Precisely crafted. Tell us about your project and we will help you define the right details for your space.